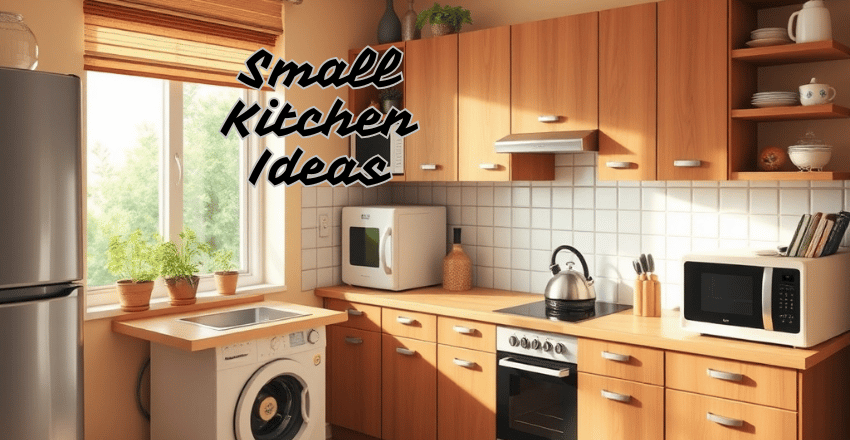
Small Kitchen Ideas
Designing a small kitchen doesn’t mean sacrificing style or functionality. With the right small kitchen ideas, you can turn even the tiniest space into a beautifully organized, efficient, and modern culinary haven. By combining smart layouts, sleek cabinetry, clever storage solutions, and affordable design upgrades, it’s possible to create a kitchen that feels open, bright, and welcoming.
Whether you’re planning a full renovation, updating a rental, or simply giving your kitchen a budget-friendly refresh, these creative small kitchen ideas will help you make the most of every inch while achieving a look that’s both practical and stylish.
| Category | Key Highlights |
| Main Focus | Small Kitchen Ideas: Creative and practical ways to maximize space, enhance style, and improve functionality in small kitchens. |
| Core Themes | Smart layouts, sleek cabinetry, clever storage, affordable upgrades, and effective lighting design. |
| Design Strategy | Combine layout optimization, color, and lighting, and efficient storage to make small spaces feel open and inviting. |
| Cabinet Ideas | Handleless, glossy, or neutral-tone cabinets; ceiling-height storage; a mix of materials like wood and matte laminate. |
| Affordable Upgrades | Fresh paint, peel-and-stick wallpapers, updated hardware, vinyl flooring, LED lighting, and organized storage jars. |
| Popular Layouts | Galley, L-shaped, one-wall, and U-shaped kitchens areeach designed for efficient workflow and maximum space use. |
| Lighting & Ceiling | White or reflective ceilings, recessed lights, pendant fixtures, and layered lighting for brightness and depth. |
| Storage Hacks | Pull-out spice racks, tall pantry cabinets, ceiling pot racks, hidden drawers, and labeled containers. |
| Overall Goal | To create a modern, efficient, and stylish small kitchen that feels larger, organized, and budget-friendly. |
Smart Small Kitchen Design Ideas
Optimizing the Layout
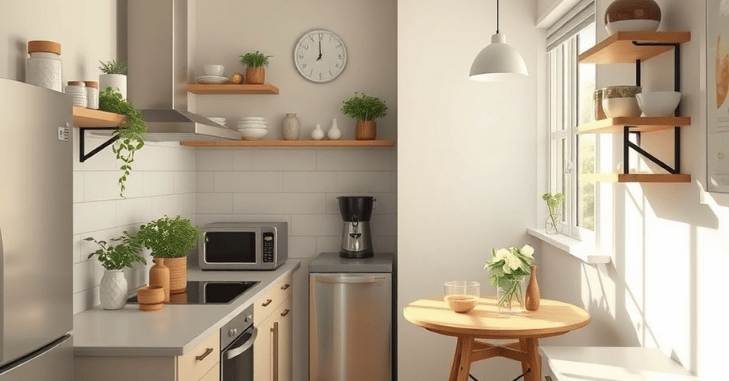
One of the most effective small kitchen ideas is to focus on layout. Choosing an L-shaped or galley kitchen design helps maximize workspace and improve traffic flow. These layouts create smooth movement between the cooking, cleaning, and storage zones, ensuring no space is wasted.
You can further enhance efficiency by using corner storage units or floating shelves to take advantage of areas that often go unused. Installing compact appliances, such as slim refrigerators or single-bowl sinks, can also free up valuable counter space without sacrificing functionality.
Light and Color for an Open Feel
Lighting and color play a crucial role in small kitchen design. Soft, light shades visually expand the space and create a more inviting atmosphere. Using white, beige, or soft gray tones for walls and cabinetry helps reflect natural light, making the room appear larger. Another clever small kitchen idea is adding under-cabinet lighting to brighten dark corners, improving both aesthetics and functionality. Our guide to Dark Kitchen UK 2026 covers this in more detail.
Smart Storage Solutions
In compact kitchens, smart storage is everything. Every inch counts, and organization can make or break the space. Adding pull-out pantry shelves, drawer organizers, and vertical dividers ensures that every corner is used efficiently. You can also hang utensils or knives on magnetic strips or hooks to keep countertops clear while keeping tools within easy reach.
Combining Layout, Light, and Storage
A thoughtful combination of smart layout planning, efficient lighting, and clever storage can completely transform a cramped kitchen into an efficient and stylish workspace. By applying these Small Kitchen Ideas, homeowners can achieve a balance between beauty and practicality, turning even the tiniest kitchen into a bright, functional, and inviting space.
Sleek Cabinet Designs for Compact Kitchens
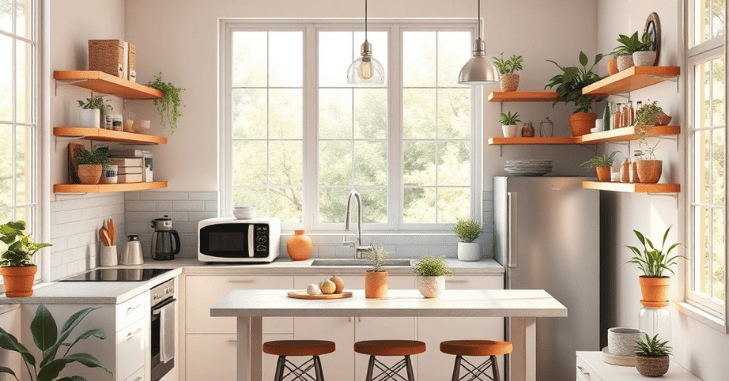
Cabinets as Core Design Elements
- In small kitchens, cabinets provide both storage and style.
- The right cabinet design can make the kitchen look cleaner, bigger, and more modern.
Go for Minimalist Cabinet Styles
- Choose handleless cabinets or flat-panel doors for a sleek, seamless look.
- Use glossy finishes or light-reflective materials to visually expand the space.
- Stick to neutral shades or soft pastels for a timeless aesthetic.
Maximize Vertical Space
- Extend cabinets up to the ceiling for additional storage.
- Use top shelves for rarely used items and lower shelves for daily essentials.
- Add open shelving or glass-front cabinets to create an airy, open feel.
Smart Storage Inside Cabinets
- Incorporate pull-out trays, tiered racks, and corner carousels for efficient use.
- Install drawer inserts for cutlery and spices to reduce clutter.
- Consider custom cabinetry to fully utilize every corner of your kitchen.
Mix Materials for a Designer Touch
- Combine wood and matte laminate for warmth and texture.
- Pair white cabinets with brass handles or black accents for contrast.
- Add a textured backsplash or marble countertop for a refined, elegant finish.
- Transforming your kitchen doesn’t require a big budget—simple and affordable upgrades can make a huge impact.
Affordable Upgrades to Transform Your Small Kitchen
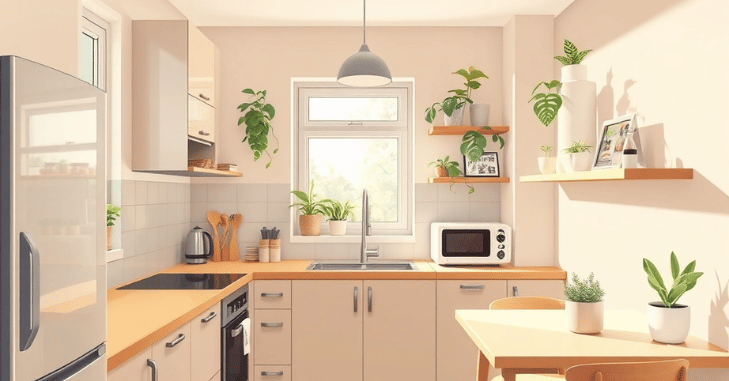
Transforming your kitchen doesn’t require a big budget; simple and affordable upgrades can make a huge impact. Start with a fresh coat of paint in light shades like ivory, mint, or pale blue to create an airy feel, or refresh cabinets by repainting doors and updating handles. For a personalized touch, try removable wallpaper or backsplash stickers.
Modern vinyl or laminate flooring in light wood tones offers durability and style, while a patterned rug adds warmth. Updating hardware and fixtures like sleek brass or matte black handles, a pull-down faucet, or under-cabinet LED lighting instantly elevates the space.
Finally, organize efficiently with clear jars, labeled containers, and pegboards for utensils. These small kitchen ideas prove that with creativity and smart choices, you can achieve a modern, high-end look without a full renovation.
Simple and Space-Saving Kitchen Layouts
A small kitchen doesn’t mean limited design possibilities. By planning carefully, you can create a layout that feels open, efficient, and inviting.
The Galley Kitchen
Perfect for narrow spaces, a galley layout uses two parallel countertops.
- Place the sink and stove on opposite sides for a smooth workflow.
- Use one wall for storage and another for open shelving.
The L-Shaped Kitchen
This layout makes the most of the corner space.
- Add a corner sink or rotating shelf to maximize usability.
- Use the open side for a breakfast bar or compact dining nook.
The One-Wall Kitchen
Best for studio apartments or tight spaces.
- Keep all appliances and storage on one wall for simplicity.
- Add floating shelves or hanging racks above for extra space.
The U-Shaped Kitchen
If you have a bit more room, this design provides plenty of storage and prep areas.
- Keep upper cabinets light in color to avoid feeling boxed in.
- Add task lighting under the cabinets for brightness and depth.
Each layout offers a unique way to enhance flow, storage, and functionality in compact kitchens.
Ceiling and Lighting Design for Small Kitchens
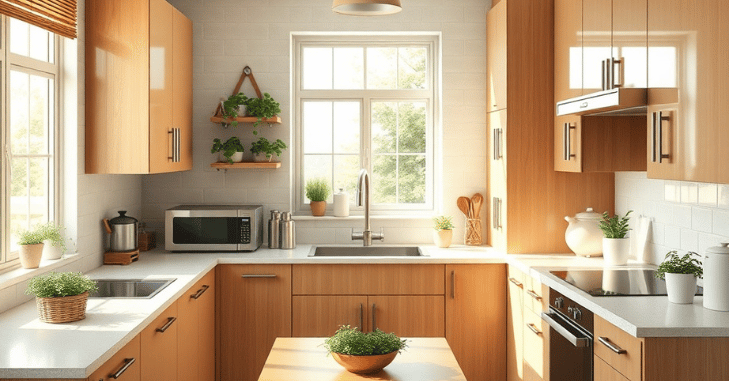
The ceiling plays a surprisingly important role in shaping how spacious and inviting a small kitchen feels. By combining reflective finishes and layered lighting, you can make your kitchen appear brighter and larger while adding visual charm.
Bright and Reflective Ceilings
Painting the ceiling in white or off-white tones helps reflect light and makes the space feel open and airy. For added brightness, consider high-gloss finishes or even mirrored ceiling panels that enhance light reflection and create a sense of depth.
Add Visual Interest
Even in compact kitchens, the ceiling can become a design feature. Incorporate wooden beams or decorative ceiling tiles to introduce warmth and texture. Complement these elements with recessed lighting for a clean, modern look, and add a statement pendant light over an island or dining counter to create a stylish focal point.
Layered Lighting
Lighting has the power to completely transform a small kitchen. Combine ambient lighting for overall brightness with task lighting under cabinets and shelves to improve functionality.
Creative Storage Hacks for Small Kitchens
Storage is the key to maintaining both beauty and functionality in compact kitchens. A smart organization prevents clutter and ensures everything has its place.
Top Storage Tips
- Install pull-out spice racks and hidden drawers.
- Use tall pantry cabinets with adjustable shelves.
- Hang pots and pans on a ceiling-mounted rack.
- Utilize the space above the refrigerator for extra storage.
- Store cleaning supplies in sliding trays under the sink.
Every storage decision should combine efficiency with visual appeal to maintain a streamlined, tidy kitchen.
Conclusion
Designing a compact kitchen is all about blending creativity, practicality, and style. With the right small kitchen ideas, you can transform even the tiniest space into a modern, efficient, and inviting area that feels much larger than it is.
Thoughtful layout choices, sleek cabinetry, and clever storage solutions ensure every inch is maximized, while affordable upgrades like fresh paint, updated hardware, and layered lighting add polish and personality. By combining smart design strategies with budget-friendly improvements, your small kitchen can become a beautiful, functional heart of the home, proving that great style truly comes in small spaces.
Apart from that, if you want to know more about Single Sofa Bed Chair Guide: Complete Overview of Stylish Designs, Smart Storage, Budget Prices, and More Info then visit our Home improvement category.
FAQs
Every kitchen should contain three work areas that are at least four feet long, according to the 3×4 Kitchen Rule.
Bright-colored flooring that reflects both artificial and natural light.
Your foundation (walls, large furniture) is 60% neutral. 30% secondary color: accent pieces, drapes, or carpets. 10% of the accent color.